Command the Coast: Inside a Landmark Multi-Level Waterfront Estate on Lemon Bay
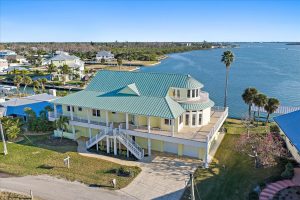
Prime coastal acreage is rare; finding a protected peninsula setting with direct, unrestricted Gulf access is almost unheard of. Perched along one of the most commanding geographical points on Lemon Bay, this elevated multi-level estate delivers an unrepeatable 107 feet of bay frontage surrounded by water in nearly every direction.
Originally established in 1956, the estate underwent a massive architectural transformation in 2006, expanding the footprint and custom-building the second and third levels. Today, the residence spans 4,937 square feet of air-conditioned living space across five bedrooms and 4.5 baths, engineered to pair panoramic vistas with complete structural confidence.
FOR THE VIDEO TOUR: simply click here!
Yachting Without Limits: Direct Gulf Access via Stump Pass
For maritime collectors, navigation is everything. The estate offers deep, sailboat-water access with zero fixed bridges between your dock and the open waters of the Gulf of Mexico via Stump Pass.
Anchored by a substantial seawall, the waterfront provides strategic re-engineering opportunities capable of accommodating vessels ranging from 50 to 100 feet. Whether you are navigating a center console through local backwaters or docking a long-range motoryacht, the maritime infrastructure provides seamless transit without tidal or clearance constraints.
Elevated Design Across Three Levels
Every floor of the residence is seamlessly connected by an internal elevator, providing effortless flow from the ground level to the top-tier observation deck:
-
The Main Living Level: Anchored by 10- and 12-foot ceilings, this level features a gas fireplace framed in rich travertine, detailed custom built-ins, and solid-core wood doors. The chef’s kitchen is built for entertaining, centered around an oversized granite prep island, custom cherry cabinetry, a Thermador gas range, and a brand-new GE stainless refrigerator. Four bedrooms reside on this floor—including two en-suite arrangements—headlined by a primary retreat with French doors opening to a waterfront balcony, custom walk-in closet, and a spa-inspired bath with dual showerheads.
-
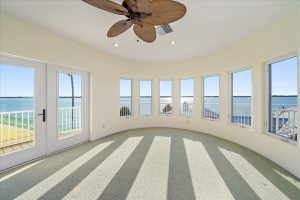
The Top-Floor Observation Suite: Positioned as an executive lounge or sunset retreat, the third floor features a built-in wet bar, dedicated wine storage, and refrigeration. French doors open directly to a private wraparound balcony, framing birds-eye panoramas of Lemon Bay, winding canals, and the distant Gulf horizon.
-
The Private Ground-Level Suite: Offering 729 square feet of flexible, air-conditioned non-conforming space, the ground floor is tailored for multi-generational living, long-term guests, or a private caretaker setup. With its own private entrance that can be fully sequestered from the main residence, it features a living area, bedroom, and full bath that opens directly to the screened resort-style pool, spa, and paver lanai.
Recent Capital Improvements and Structural Fortification
Beyond the vistas, the estate has undergone extensive capital investments to ensure turnkey operations and coastal resilience:
-
Roofing & Exterior: Brand-new metal roof installed in April 2024; comprehensive interior and exterior paint completed in November 2024.
-
Climate & Water Systems: Three high-efficiency HVAC units replaced in 2023; dedicated pool heat pump installed in April 2020; whole-home water filtration and softening system.
-
Storm Hardening: Full hurricane-rated impact windows and doors throughout, backed by supplementary shutter protection for layered storm defense.
-
Outdoor Entertaining: Extensive Trex composite decking wrapping the upper terraces for low-maintenance, all-weather durability.
=== Q&A Questions and Answers ===
Q1: What are the dockage and bridge clearance details for yacht owners?
A1: The estate features direct sailboat-water access leading straight to the Gulf of Mexico via Stump Pass with no fixed bridges. The expansive seawall can be custom re-engineered to dock vessels from 50 to 100 feet in length.
Q2: How is the floor plan laid out for guests or multi-generational living?
A2: An internal elevator connects all three stories. The ground level features a fully private, air-conditioned 729-square-foot suite complete with its own exterior entrance, living area, bedroom, full bath, and walk-out access to the screened pool and spa—allowing complete separation from the main four-bedroom residence on the second level.
Q3: What is the construction timeline of the home?
A3: The original ground level was built in 1956 and reconfigured in 2006. The second and third stories were custom-engineered and constructed entirely new in 2006, followed by major capital updates including a 2024 metal roof, 2023 HVAC systems, and full impact-rated glazing.

SHAYLA TWIT | Sarasota FL Realtor
941-544-7690 | shaylatwit@gmail.com
CLHMS Guild | Luxury Marketer
Corcoran Dwellings
1947 Ringling Blvd
Sarasota FL 34236
“A Sarasota area luxury specialist since 2002, Shayla Twit, delivers high-performance marketing for sellers and seamless, concierge-level acquisitions for buyers across the Gulf Coast’s premier waterfront communities.”
GOOGLE BUSINESS https://share.google/fHDkg7yTnd4BqsEfl
ZILLOW PREMIER https://www.zillow.com/profile/ShaylaTwit